
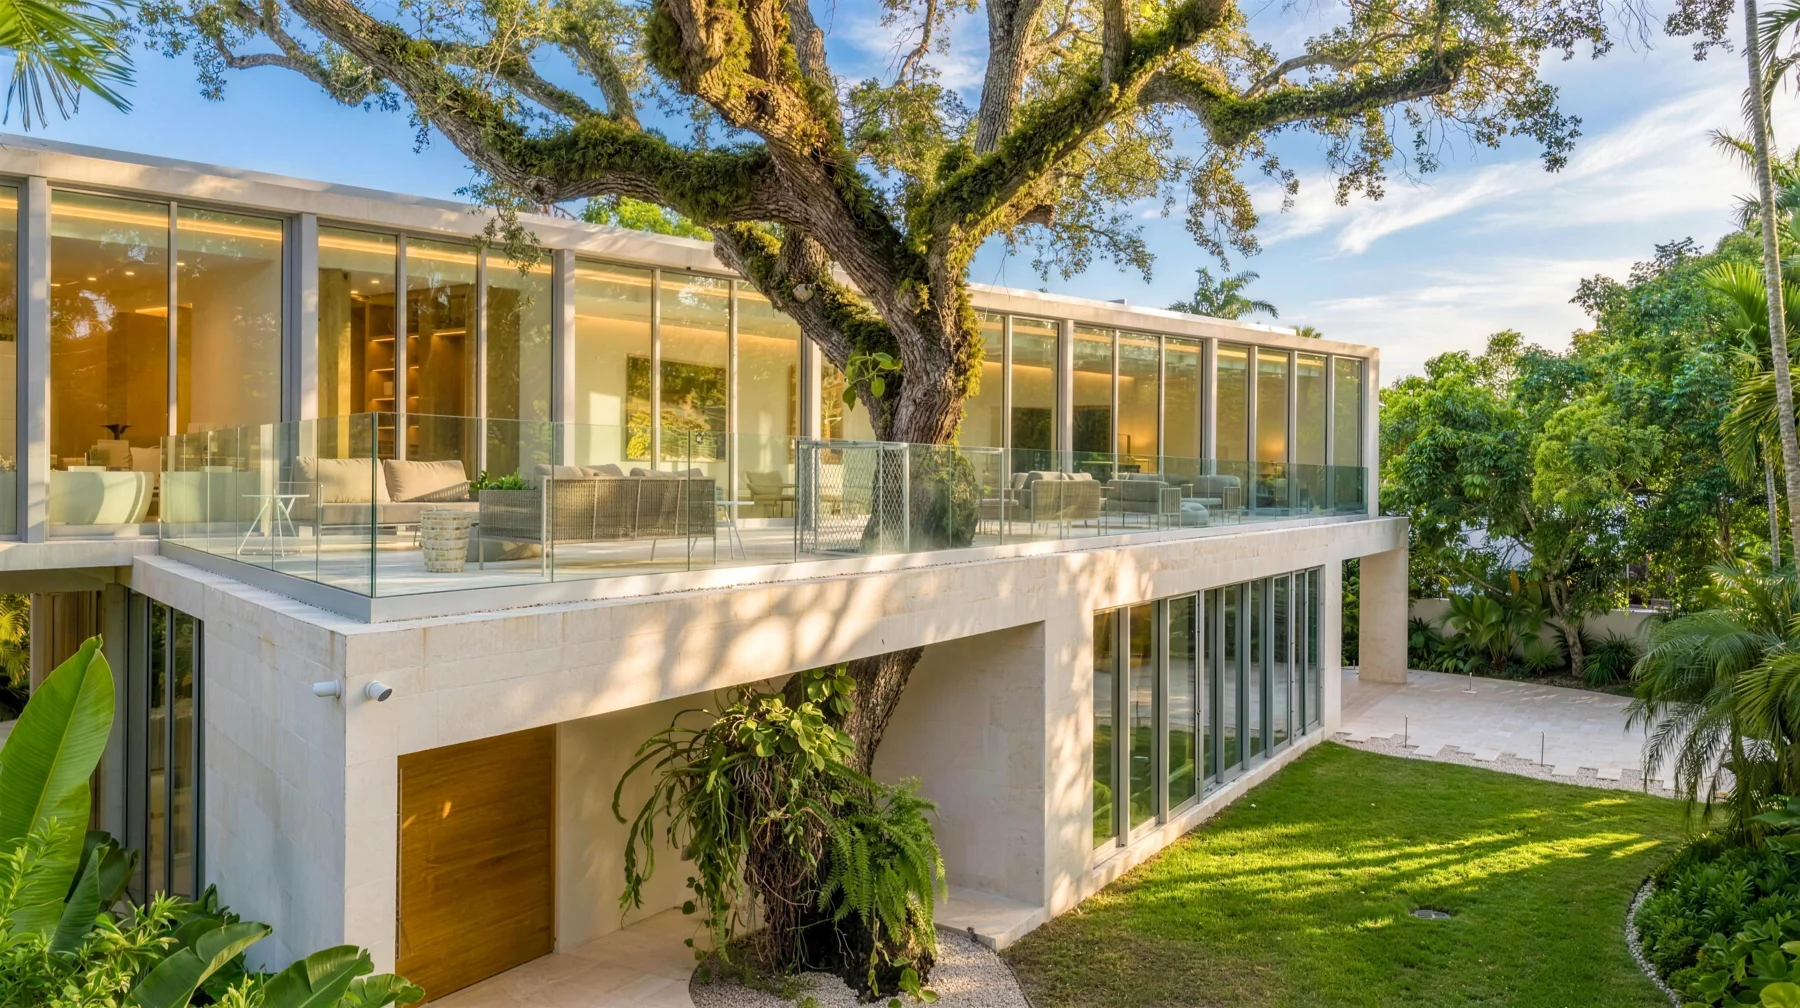
The terrace as a meeting place.
The project photographs show seating arranged around the tree, a glass balustrade and broad windows opening the home to its surroundings. From the garden, the terrace forms a clear connection between the two levels of the residence.
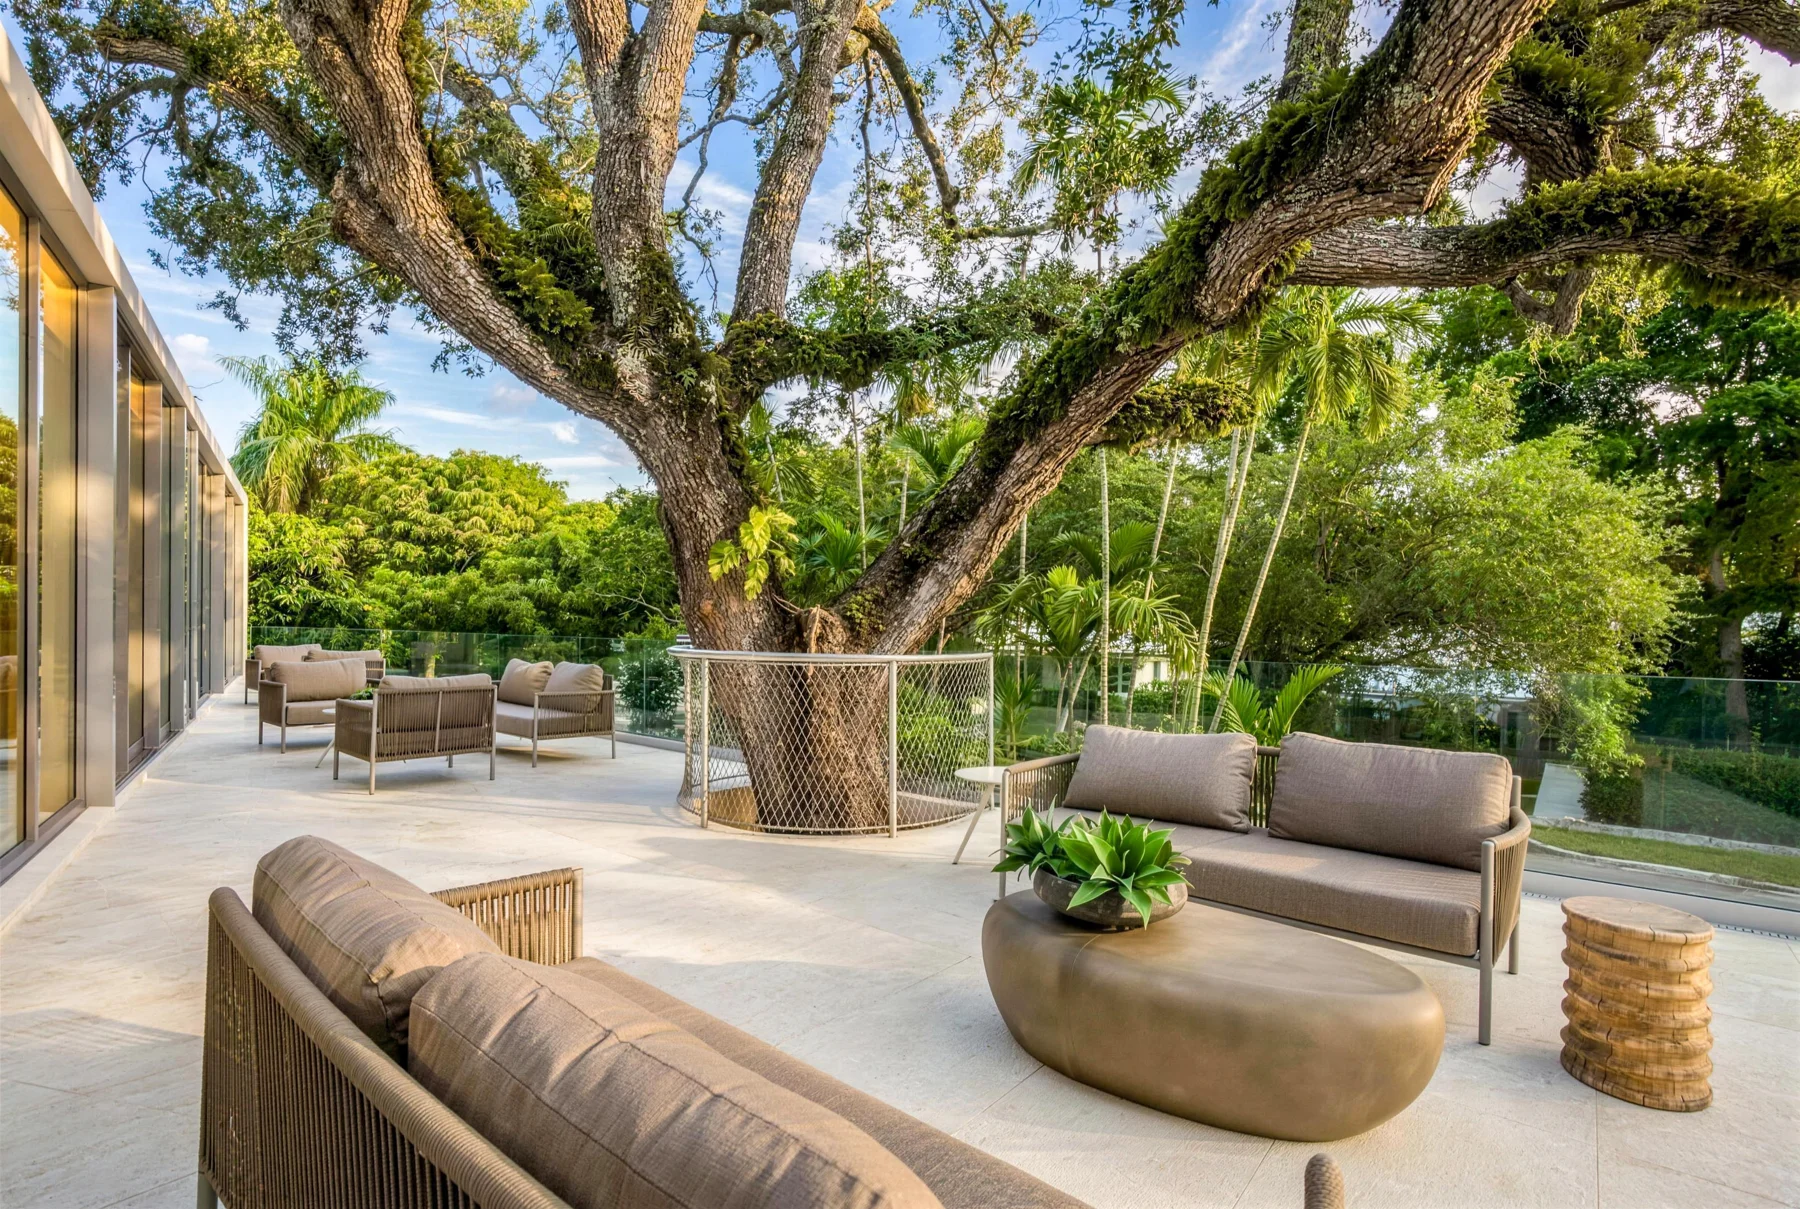
Architecture seen through construction.
The exterior brings together glazing, light-colored surfaces and lush planting. The photographs offer a way to explore these relationships and the completed construction, from the garden-facing facade to the outdoor living areas.
Our role: general contractor.
Onaway is a client project included in our construction portfolio. BROC participated as general contractor, responsible for the execution of the construction work. This story focuses on that contribution and the spaces shown in the completed project photographs.
Photographs of the completed residence at 1616 Onaway. BROC’s role: general contractor.